
Melbourne Grammar School, Centre for Humanities
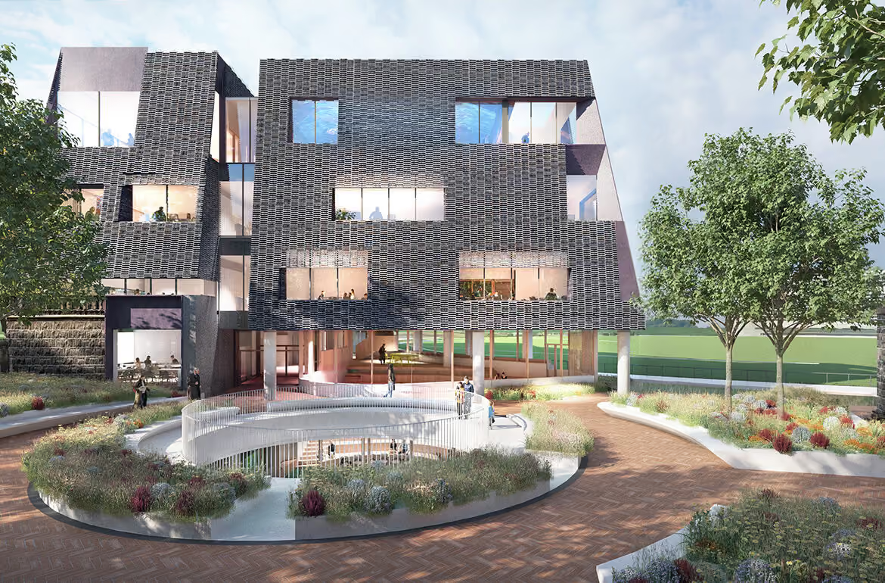
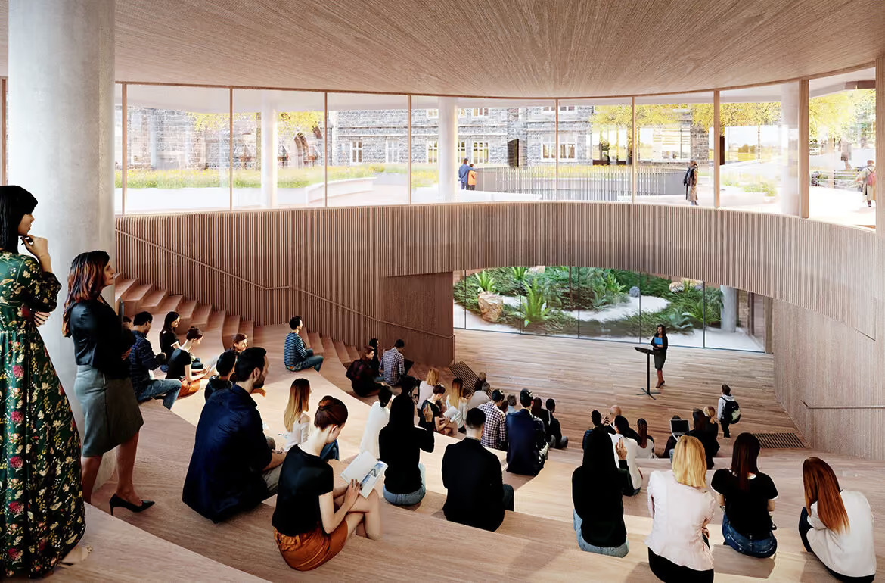
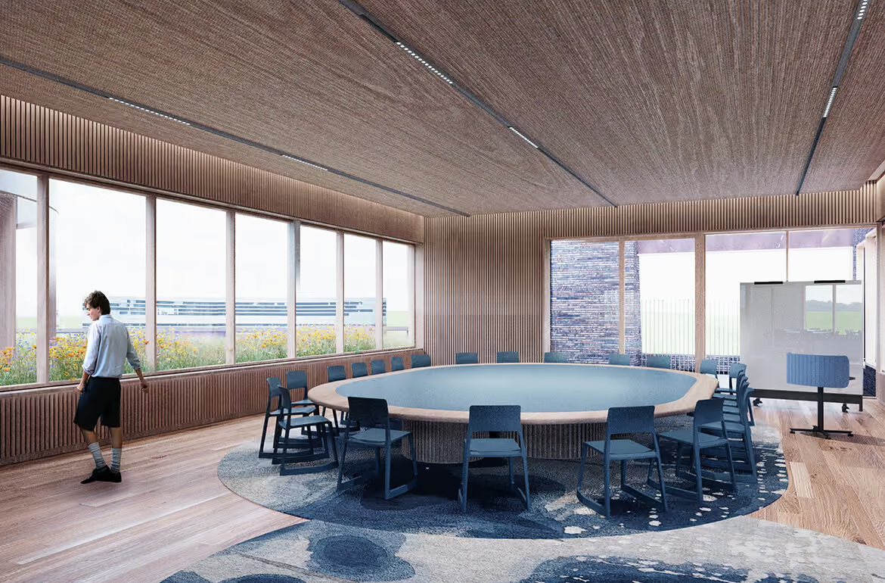
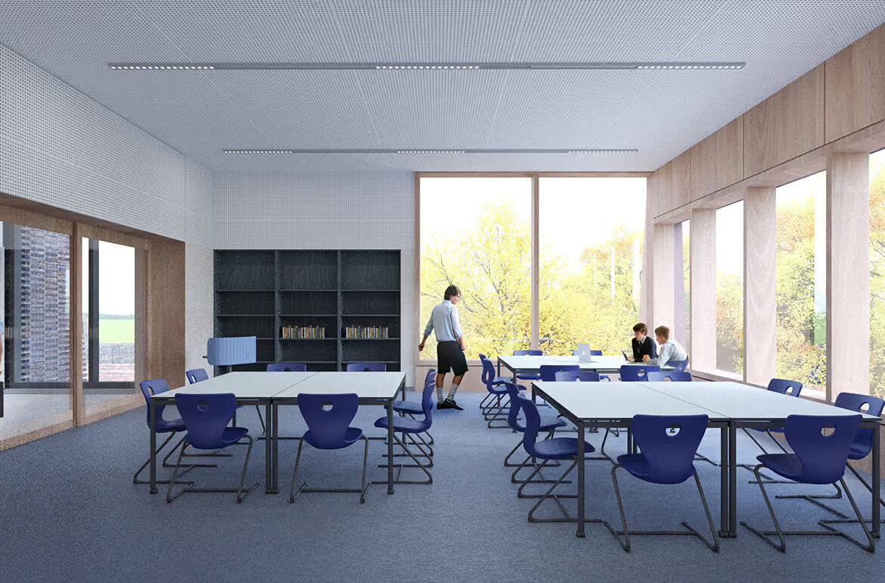
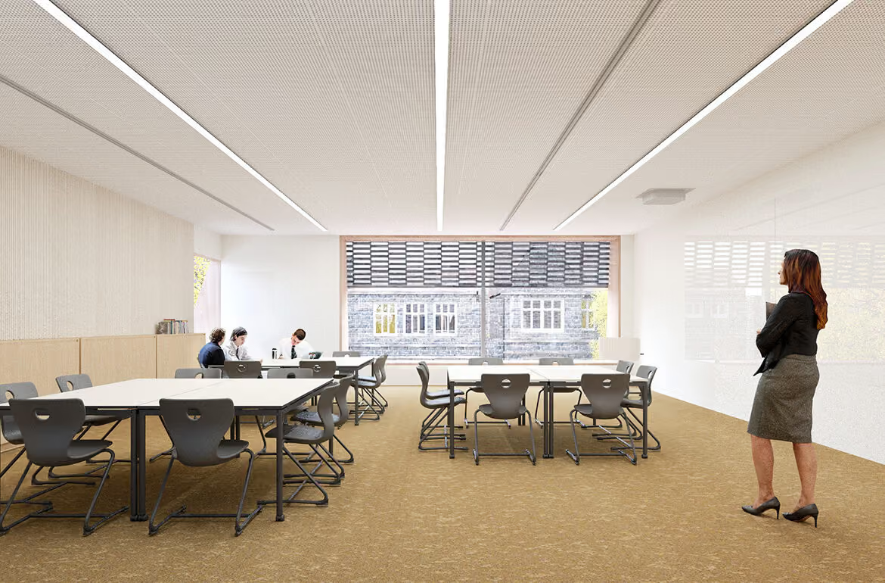
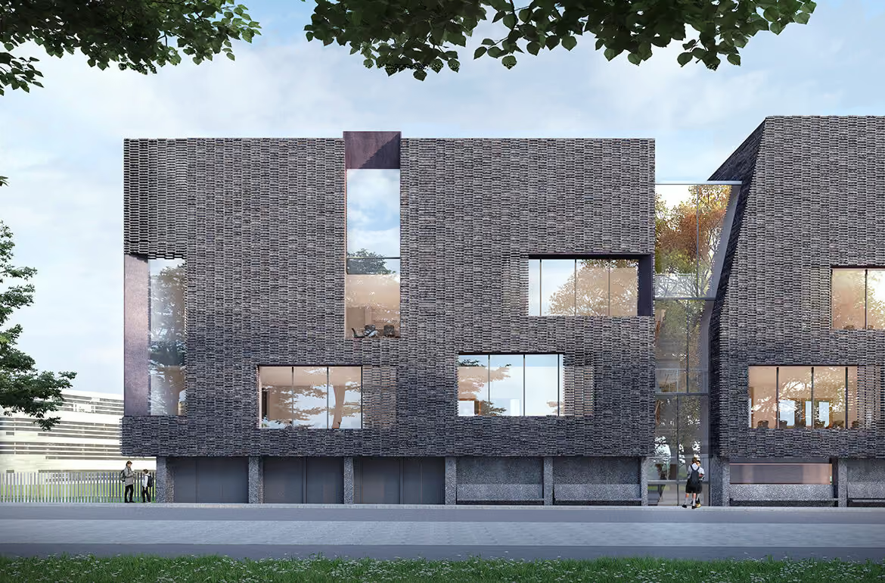
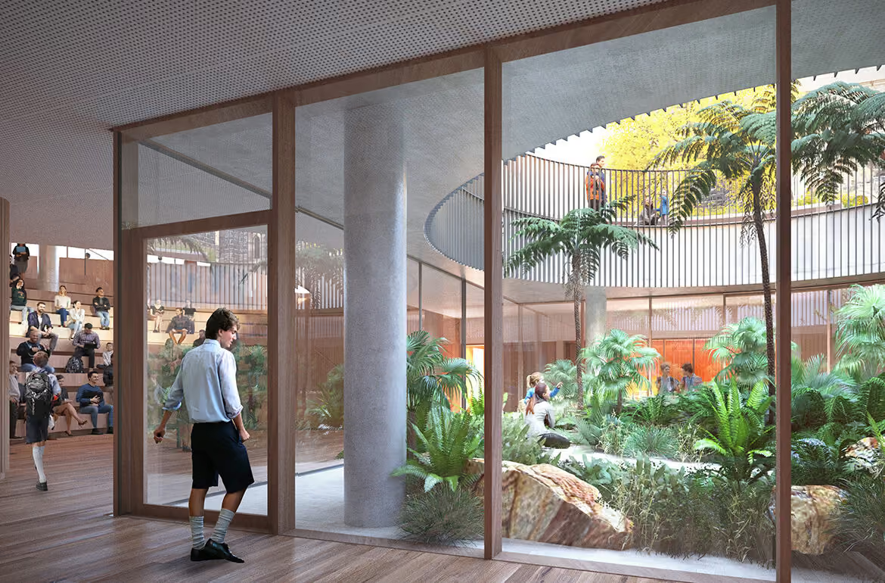
The Centre for Humanities project will deliver a new architecturally designed facility featuring interactive teaching spaces, a 220-person informal learning area, specialist rooms such as a broadcast studio, flexible learning areas, meeting rooms, independent study zones, staff offices, and a rooftop function space with a kitchen.
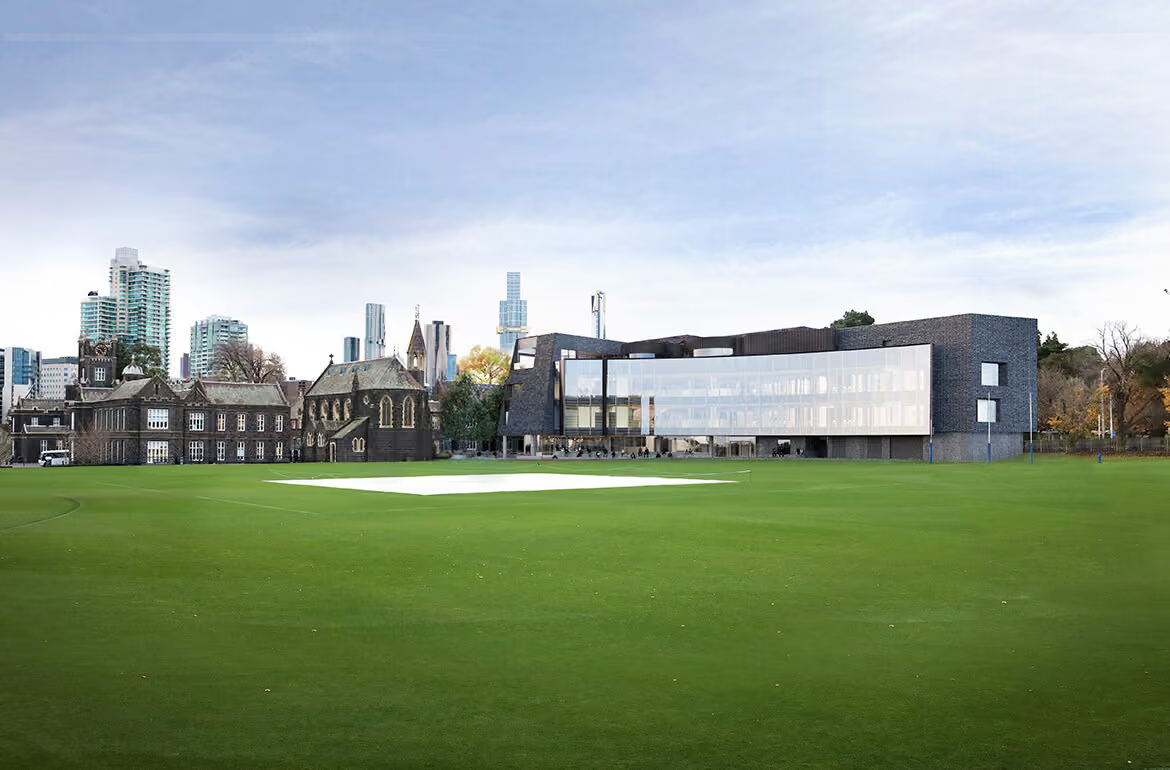
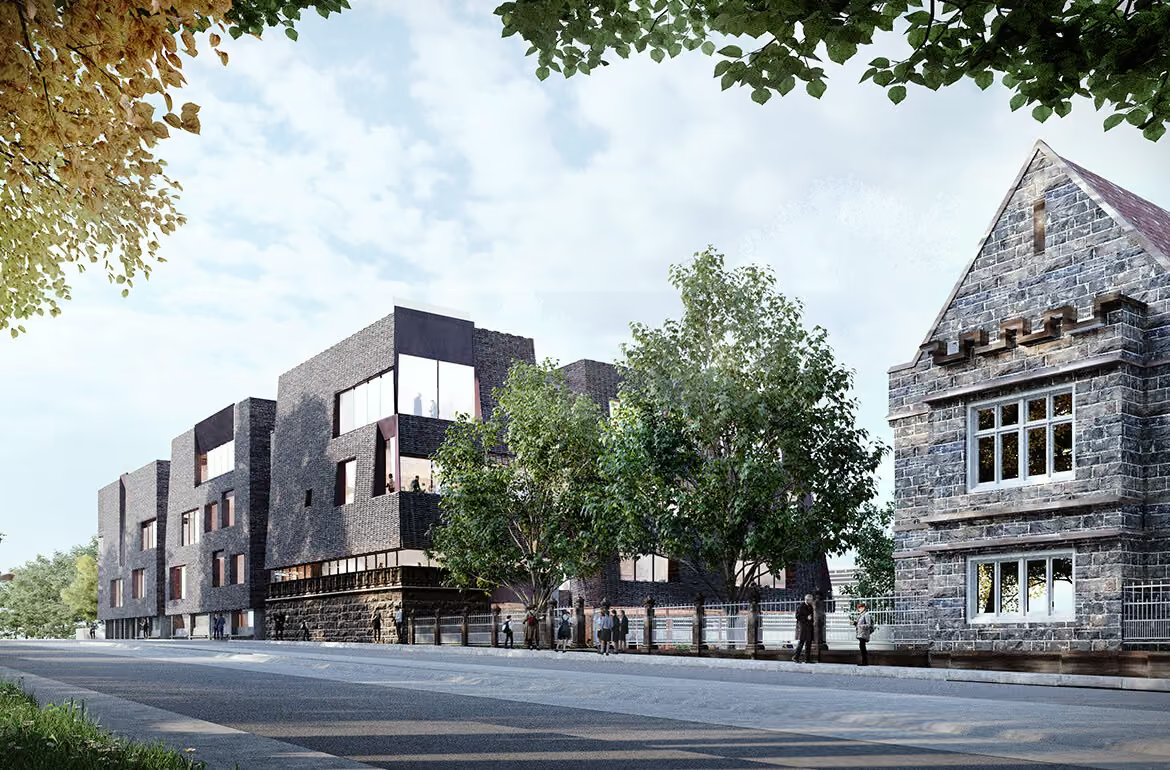
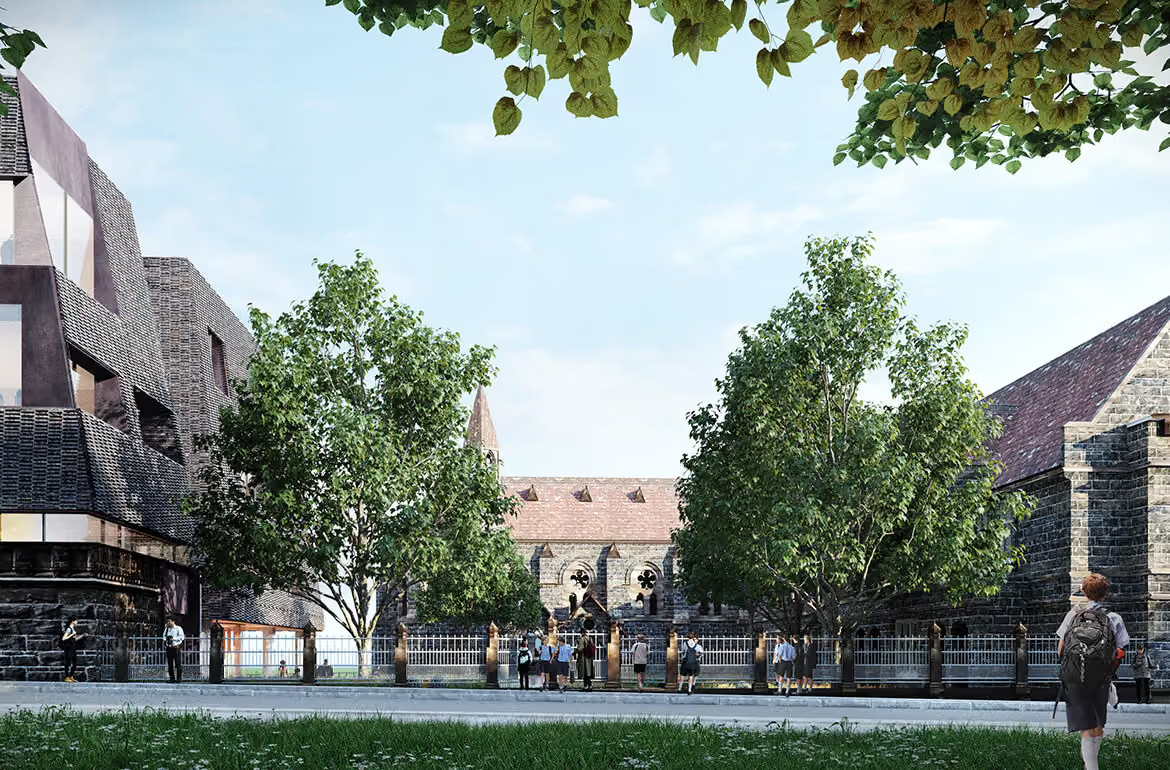
Located north of the Main Oval along Domain Road, the development is designed to enhance learning, engagement, and collaboration within the existing Melbourne Grammar School campus.
The project involves liaison with CitiPower for energisation of a second power supply from a remote substation, including all applications for a new authority meter connection.
Works include the supply and installation of a second main switchboard(MSB-2), directional boring of 150m under a football oval for new mainscabling, and new electrical switchboards throughout, featuring check metering,digital power analysers, and provisions for future power factor correction.
The lighting scope includes all luminaires, emergency andexit lighting in line with AS 1680 and AS 2293, a computer-monitored emergency lightingsystem, specialist lighting per Electrolight specifications, and an integratedlighting control system.
The works also cover full earthing and bonding systems,installation of a rooftop photovoltaic (PV) system with ELV connections anddistribution board, and space provision for a future 100kWh battery with adedicated pathway to the main switchroom.
.avif)